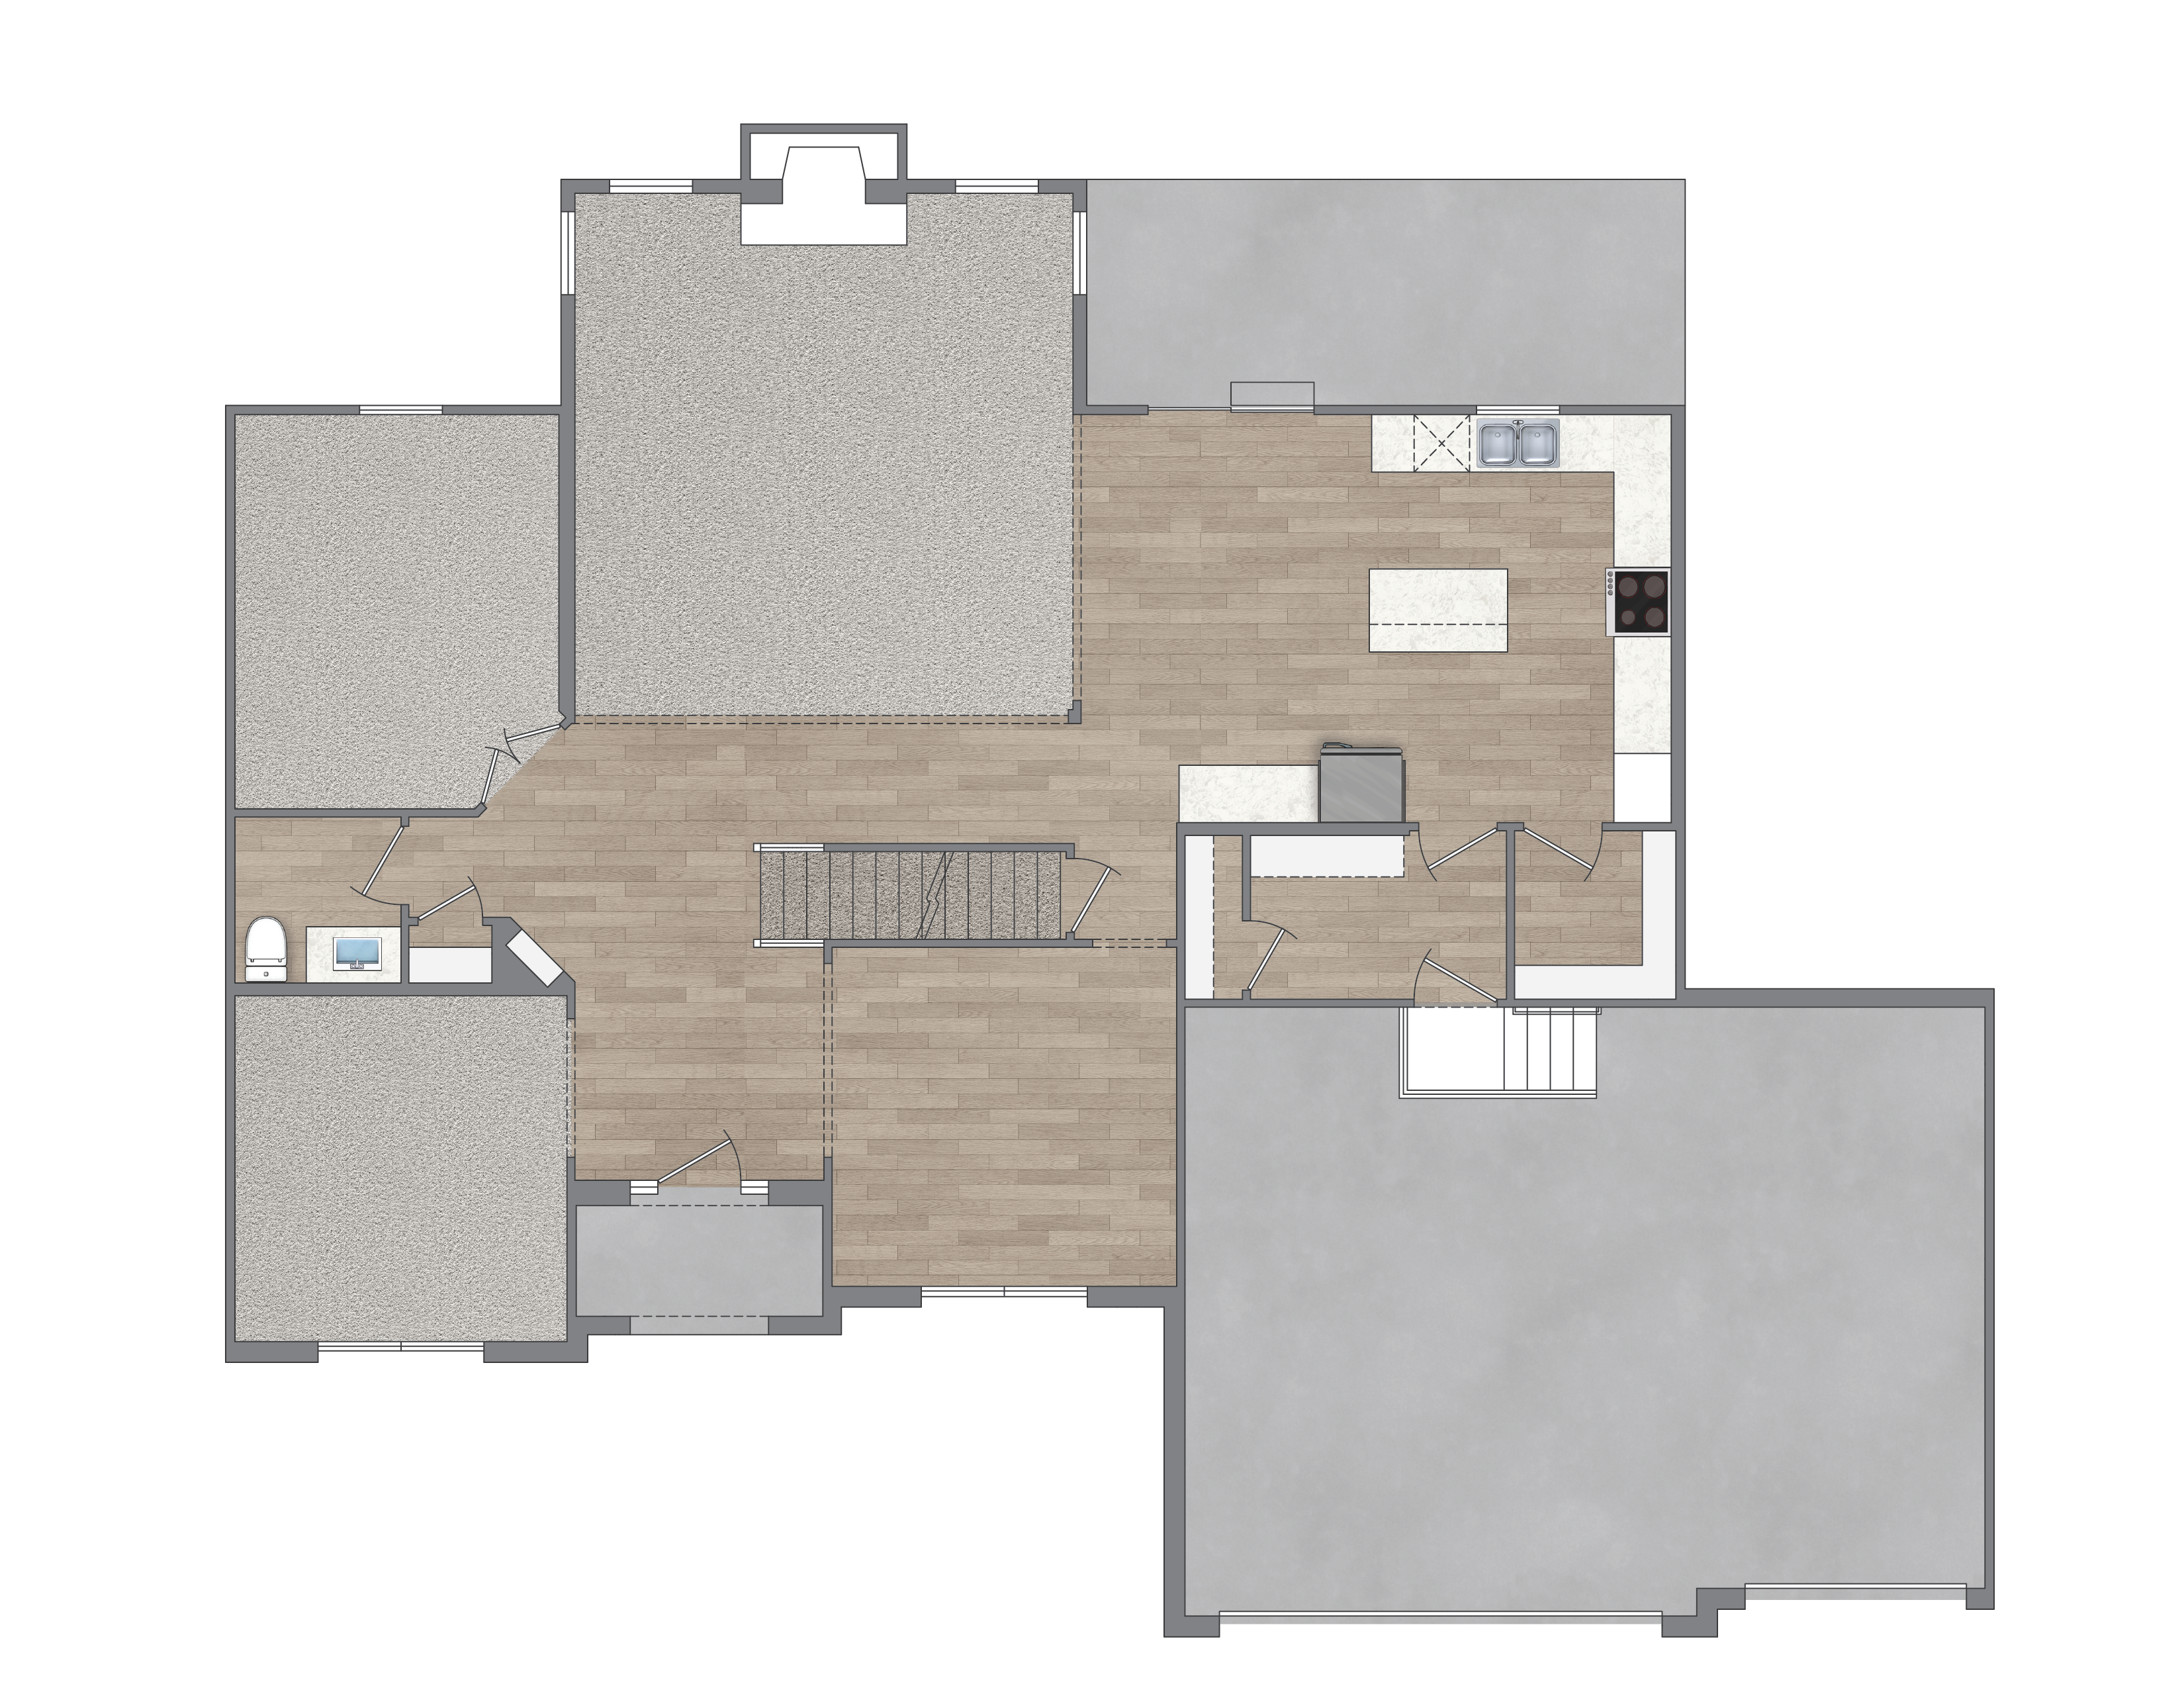
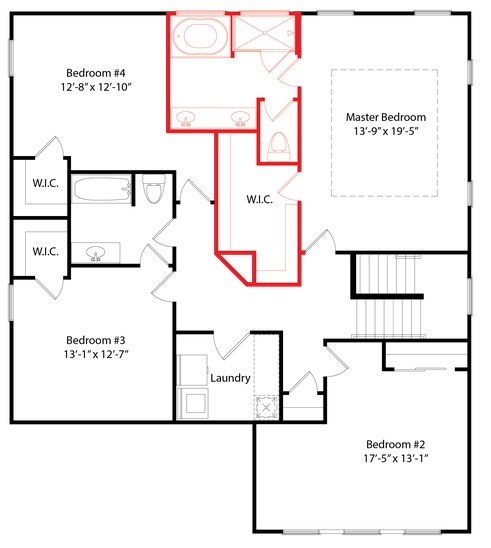
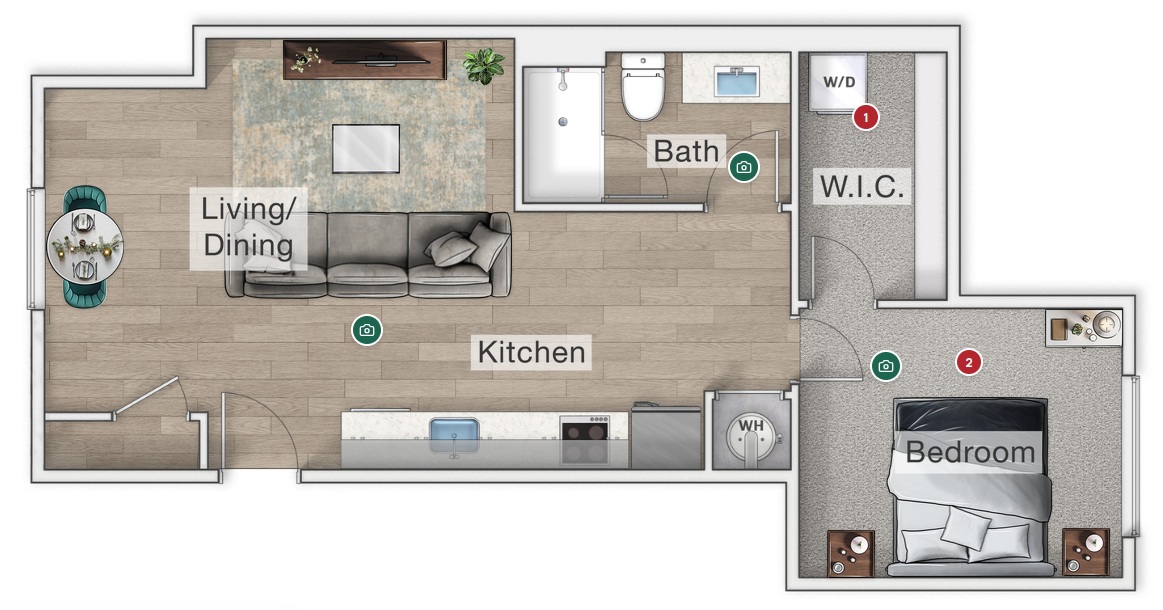
Drag & Drop Furniture
Furnish and style any floor plan.

Interactive floor planning
Help clients explore, furnish, measure, and compare a space before they ever step inside. Turn any static plan into an experience people can understand.
No subscription required to get started.
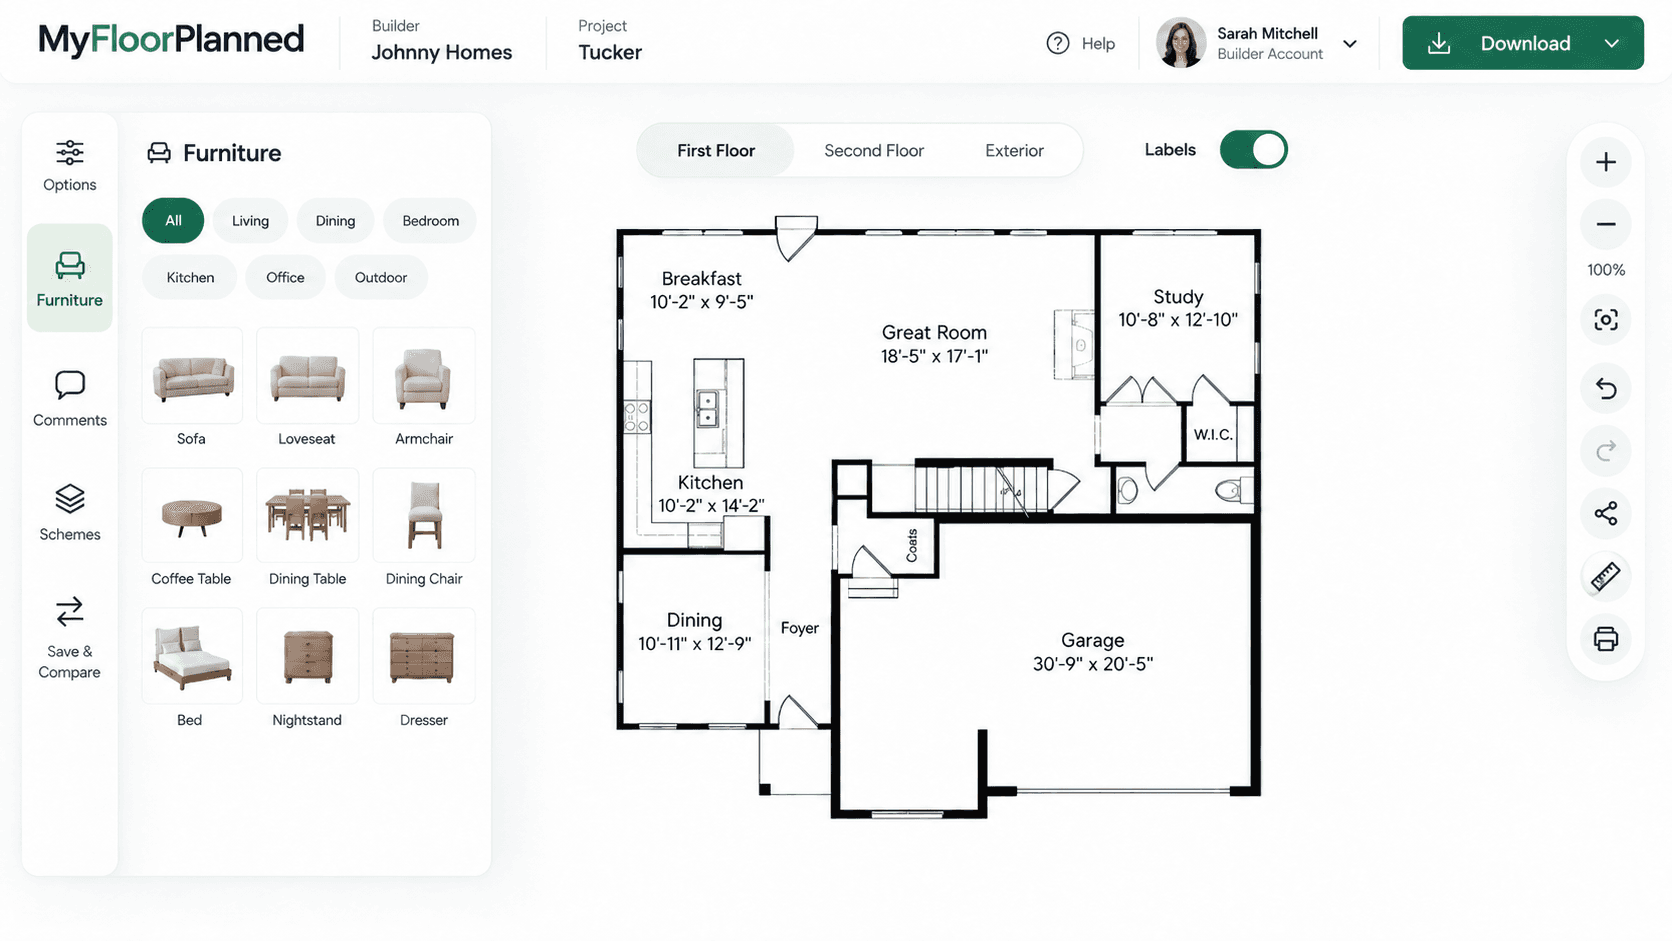
Furnish and style any floor plan.
Check rooms, walls, and clearances.
Include every level and exterior plan.
Show finishes, upgrades, and layouts.
Keep, share, and export favorite plans.
Designed for
Whether you sell homes, lease apartments, present designs, or market properties, MyFloorPlanned makes floor plans easier to understand.

Present floor plans and available options before a buyer walks through the door.

Give buyers a practical way to understand, furnish, and compare a property.

Organize buildings and unit plans while helping prospective residents plan their space.
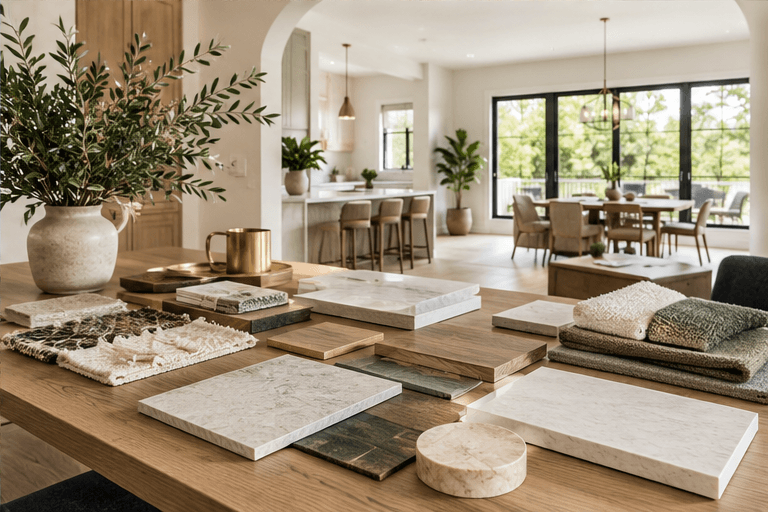
Turn design intent into an interactive plan clients can explore with confidence.
Save plans you are considering, create personal schemes, and make a space feel like your own.
How it works
A direct process from uploaded plan to a branded experience your audience can explore.
Add a clean plan image and set its scale.
Send a sketch or reference file and we will prepare the plan.
Choose furniture and define available design choices.
Add labels, galleries, lead settings, and project details.
Open the public project, collect leads, and track engagement.
Business results
Invite visitors to share their contact information at the moments you choose, then see which projects, plans, and actions are earning engagement.
Recent leads
18 this month
Morgan Lee
Tucker
Jamie Reed
Aspen
Alex Grant
Somerset
Project activity
2,847 views
Pricing
Use your own plans or let us prepare them, then pay for hosting only while paid projects are public.
Get started
Every account includes two complimentary projects. Keep them private or public for as long as you want.
Create your workspaceFloor plan creation
Already have a usable plan? Upload it yourself. If not, we can create a clean line plan or an illustrated plan from your reference files.
Ask about plan creation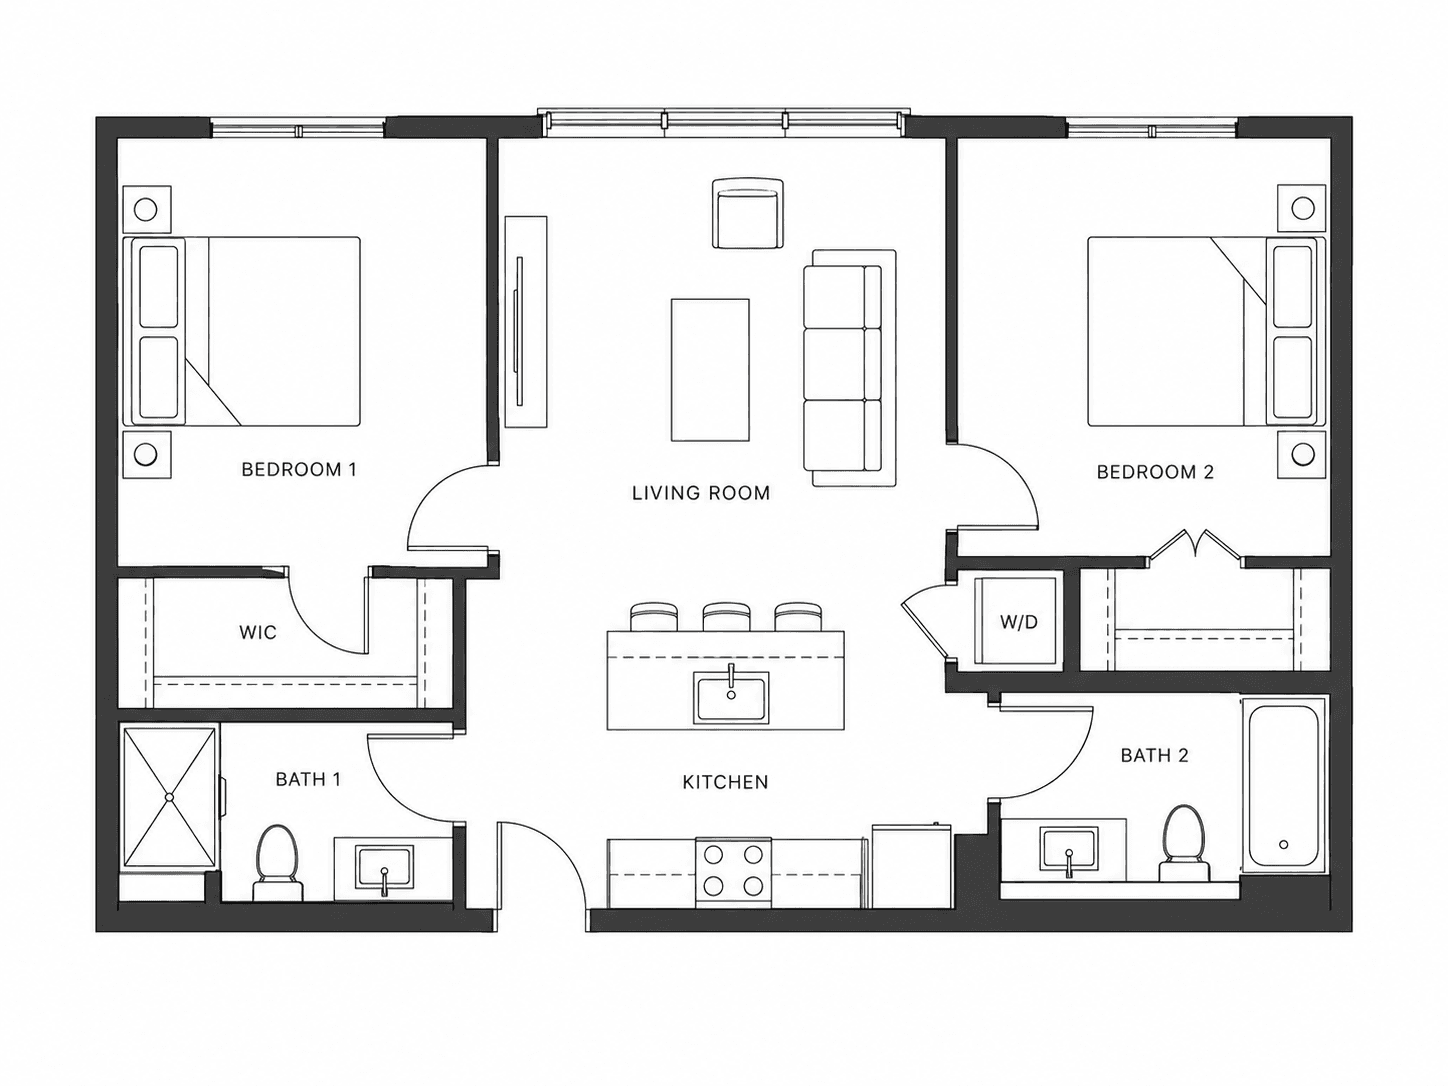
Clean, professional plans ready for your interactive project.
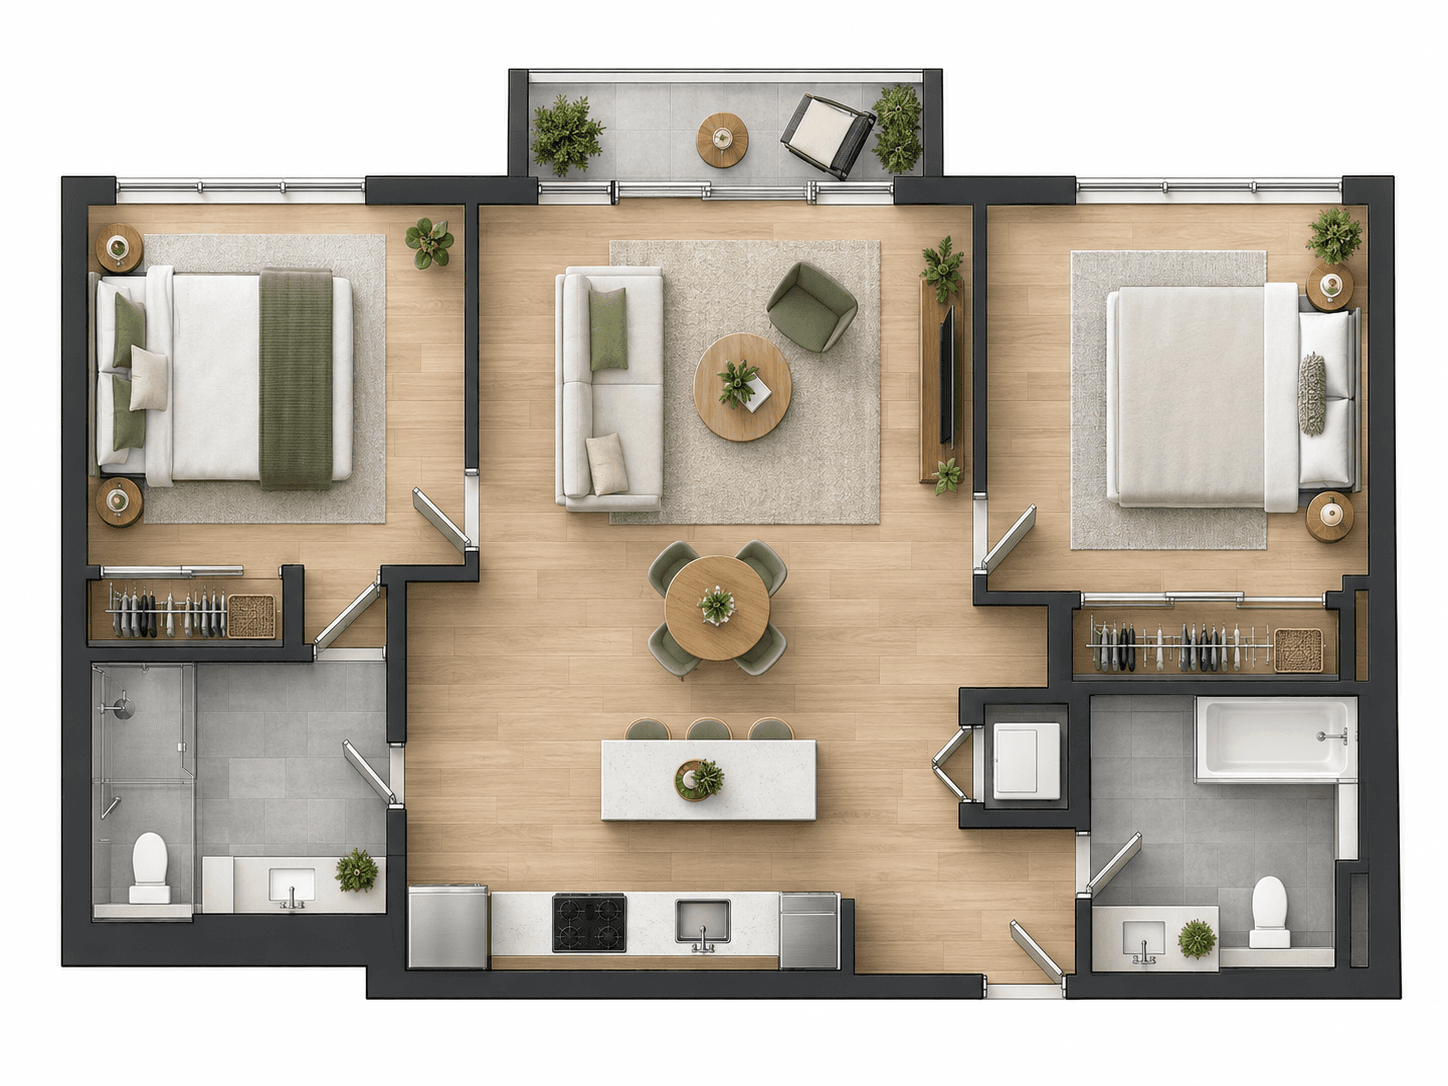
Furnished plans with materials and a finished presentation.
| Typical pricing per floor | Apartments | Typical residential | Large / complex |
|---|---|---|---|
| Line floor plans | $45 - $65 | Around $65 | Custom quote |
| Illustrated plans | $85 - $125 | Around $125 | Custom quote |
Interactive hosting
Publish floor plans when you want to share them. Hosting credit is used only while paid projects are public.
Hosting per floor
How hosting works
See it in action
Open a published floor plan and explore the same experience your clients will see.
Ready to get started?
Create a workspace, upload a plan, and start building an interactive project.
Get started