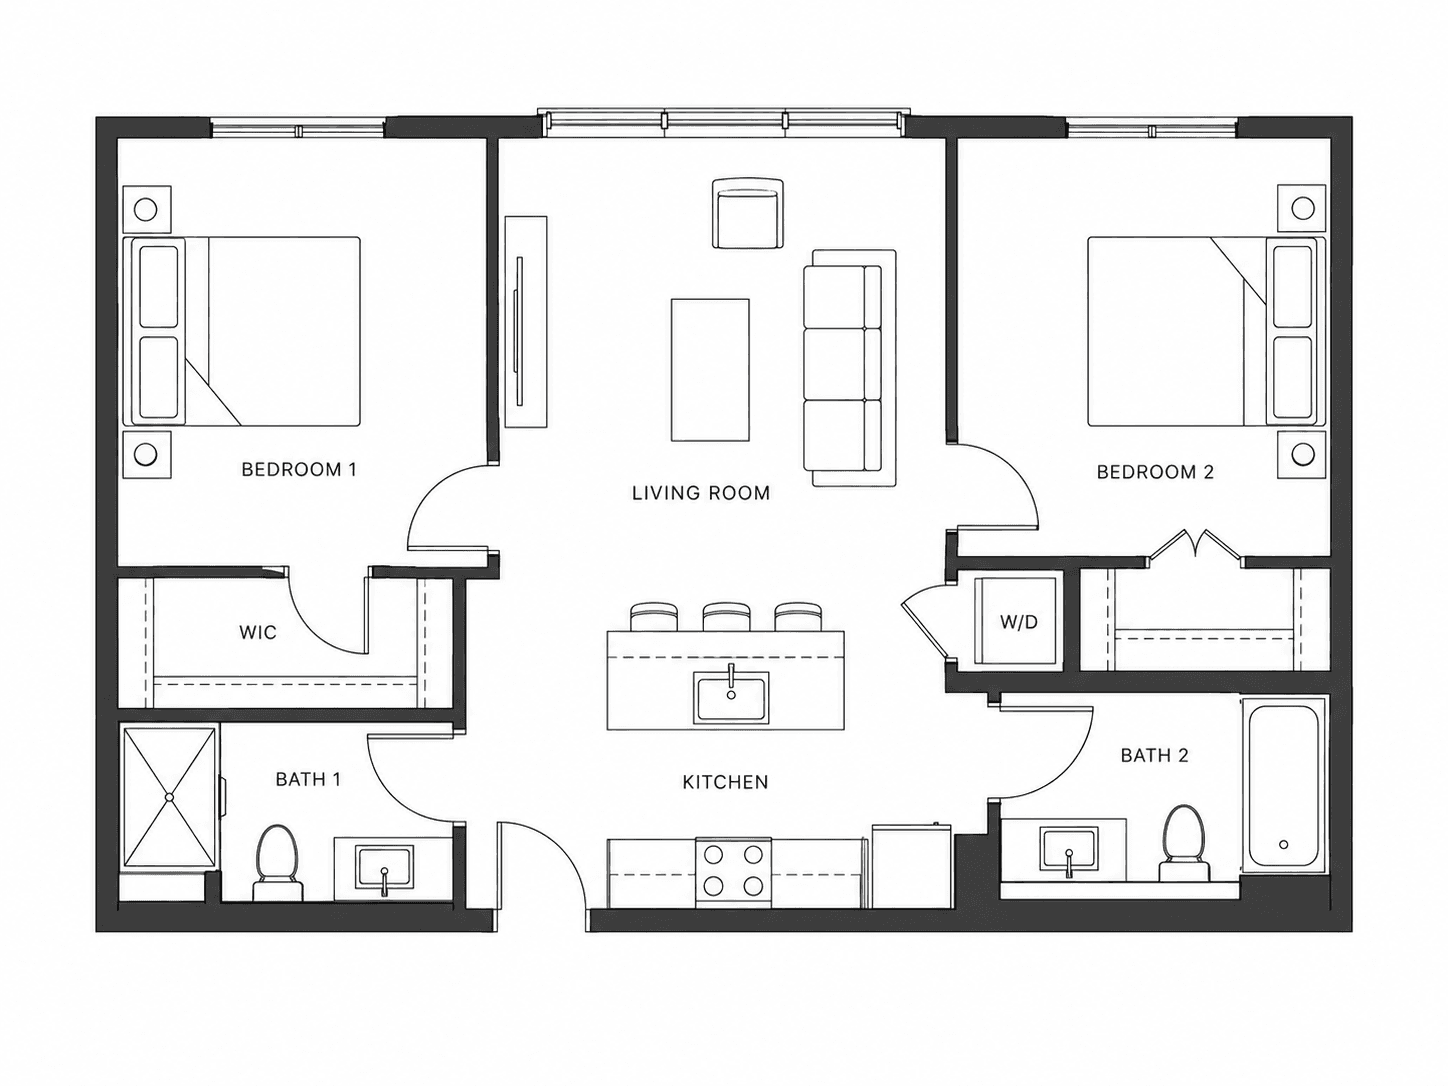
Line Floor Plan
Clean architectural presentation
Custom Designs
Bring your own finished files or let MyFloorPlanned prepare the visual assets and project experience for you.
Clean architectural presentation
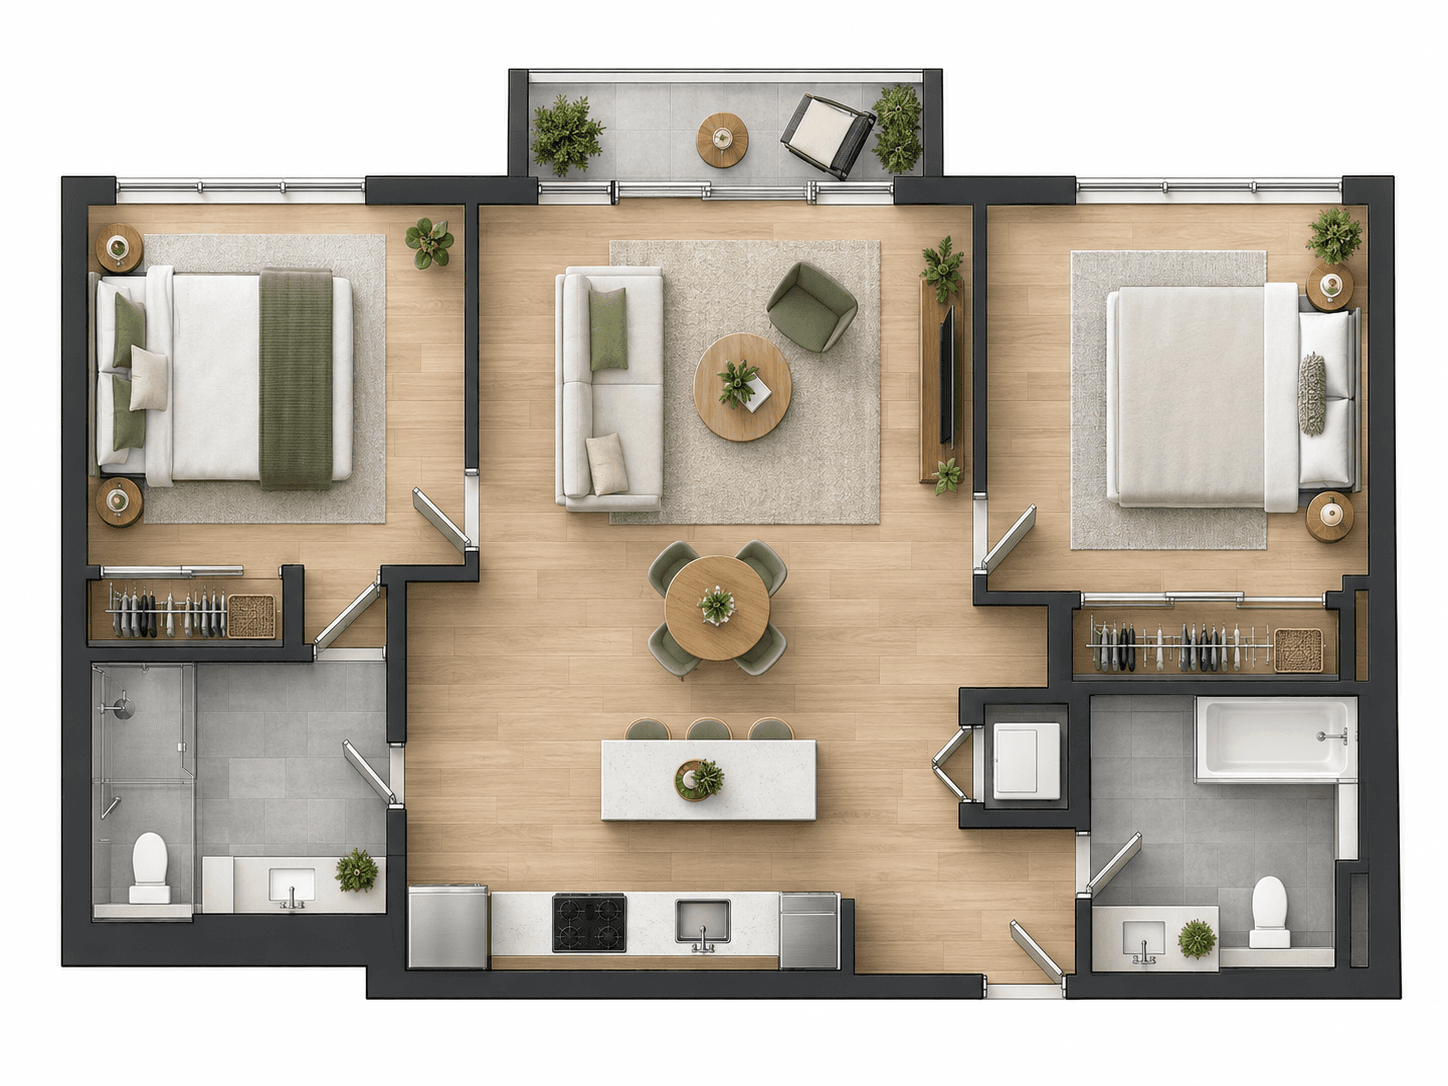
Color, furniture, and materials
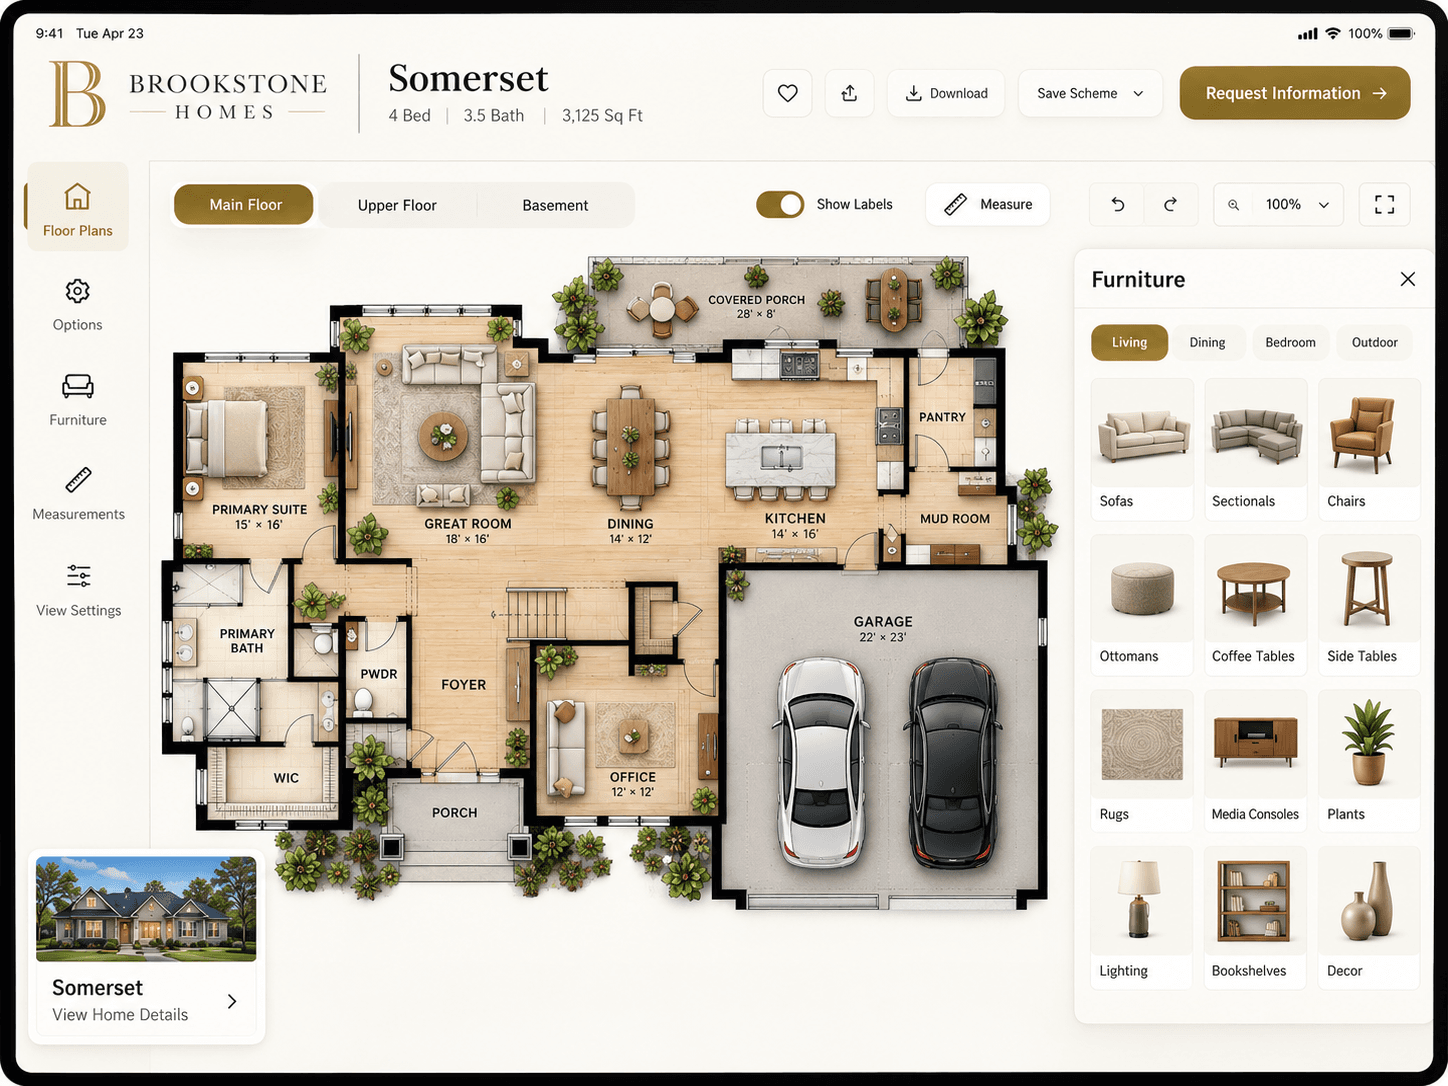
A branded public viewer experience
Clean, precise 2D plans prepared from a PDF, scan, sketch, architectural drawing, or other usable reference.
Furnished plans with materials, color, and visual detail for a more complete presentation.
Help preparing plan options, image layers, galleries, project content, and complete interactive experiences.
A tailored viewer with custom interface details for organizations that need a branded client experience.
A flexible process
A clean CAD export is welcome, but it is not required. Scans, marked-up PDFs, sketches, and reference photos can all help define the work.